Red — three-story mixed use
Commercial or retail space on the first floor, with apartments on the second and third floors.
A community resource about the proposed Village at City Park Planned Zoning Development and the public process surrounding it.

The City Council approved annexation of the Village at City Park property on August 18. The property is now inside the City of Pea Ridge.
The rezoning request to change the property to PZD was deferred at the developer's request and is expected to return for a City Council vote on October 20.
The September 1 Planning Commission agenda does not list Village at City Park PZD.
September 1 update: The Planning Commission meeting has been cancelled due to lack of business.
The color key below explains the primary building and land-use types shown on the revised concept plan.

Commercial or retail space on the first floor, with apartments on the second and third floors.
Commercial space on the first floor, with apartments on the second floor. This area replaced the townhomes shown in the earlier concept.
Two-story detached homes on approximately 3,500-square-foot lots, equal to about 0.08 acre each. The homes are arranged in pairs, with a zero-foot setback on one side and rear-loaded garages accessed from alleys.
Detached single-family homes on deeper lots, with rear-loaded garages and alley access.
Detached single-family homes primarily along Easterling Road and the western side of the development.
The agricultural area includes the market farm, greenhouses, orchard, crops, barn, and a farmer or caretaker residence.
The revised concept presented July 20 describes a mixed-use project of approximately 10 acres near Pea Ridge City Park, including detached homes and commercial buildings with apartments above. The townhome component shown in the earlier concept has been removed.
The revised concept includes detached homes and apartments located above ground-floor commercial space.
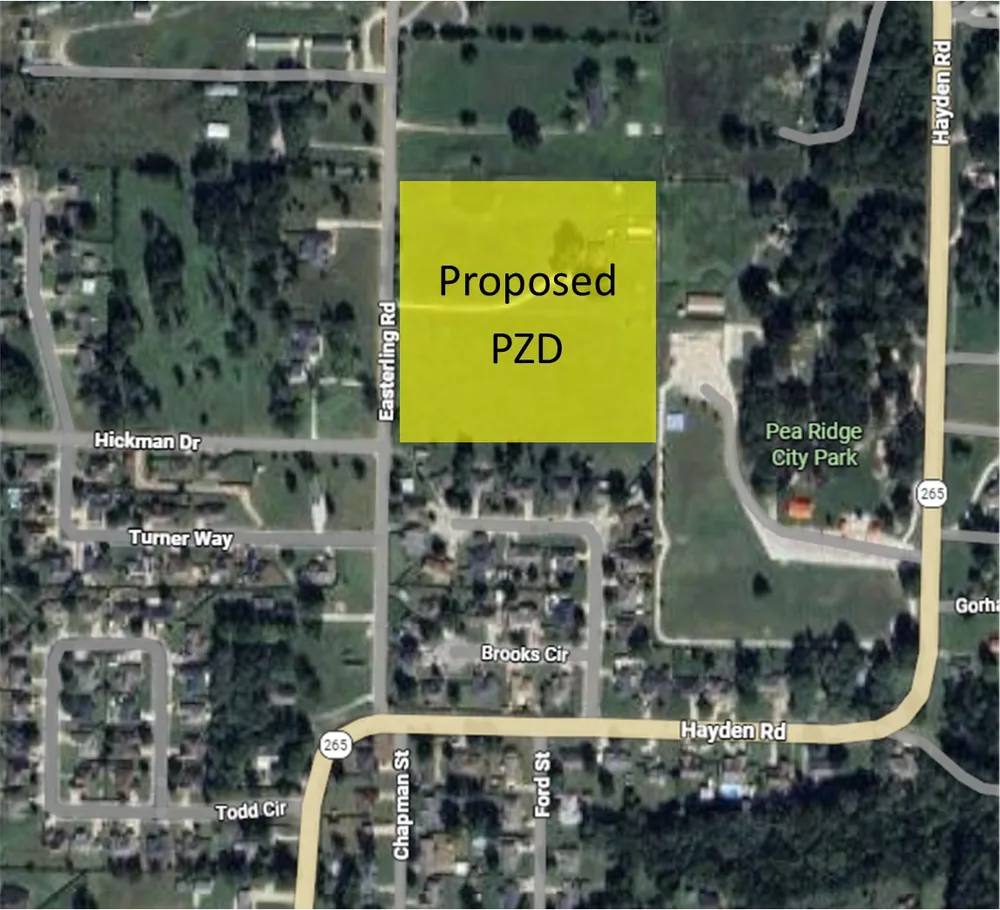
See proposal detailsThe proposed site is immediately west of Pea Ridge City Park and near existing neighborhoods.
View the locationResidents can follow meetings, review public documents, submit comments, and email city officials.
Track meetingsThe highlighted area shows the general location of the proposed PZD near Easterling Road, Hickman Drive, Hayden Road, and the City Park.
This timeline summarizes the public record currently available to PR Neighbors.
Meeting detailsVillage at City Park item stricken 7–0 due to incomplete noticing.
Public hearing held; action summary states the item was tabled 7–0.
Agenda listed discussion of the Village at City Park PZD.
The Village at City Park PZD was not discussed at this meeting. The City Council approved a BMX track and related facilities. When constructed, the project may add traffic and congestion pressure on Hayden Road and should be considered in future transportation planning. Watch the July 21 Facebook Live recording.
Public hearing and old business. The published agenda includes the Village at City Park PZD, a staff report recommending approval, and revised applicant materials.
Review the agenda packet screenshots and open-space analysis · Download the full agenda packet
Outcome: After extensive public testimony and commission discussion, the Planning Commission voted 5–1 to recommend approval of the Village at City Park PZD to the City Council. This was not final approval.
A monthly open forum hosted by Mayor Nathan See at City Hall to discuss community updates, local projects, and resident questions.
Outcome: During the work session, the developer requested that the Village at City Park PZD rezoning be tabled until an October City Council meeting. The property annexation is expected to continue on August 18.
Updated agenda: The revised August 17 Planning Commission work-session agenda no longer lists Village at City Park PZD under Old Business.
The agenda now lists Coincidental Lots and Subdivision Edge Treatment under Old Business, plus Planning Commission open discussion under Other Business.
Outcome: The City Council approved annexation of the Village at City Park property into Pea Ridge.
The PZD rezoning was not considered on August 18. The rezoning vote is expected at the October 20 City Council meeting.
Cancelled: The City announced that the September 1 Planning Commission meeting is cancelled due to lack of business.
A September 1 agenda had previously been published, but the meeting will not be held.
Regularly scheduled City Council work session. Village at City Park PZD agenda status should be confirmed when the City publishes the agenda.
Regularly scheduled City Council meeting. The Village at City Park PZD rezoning is not expected for a vote until October 20.
Regularly scheduled Planning Commission work session. Agenda details should be confirmed when published by the City.
Regularly scheduled Planning Commission meeting. Agenda details should be confirmed when published by the City.
Regularly scheduled City Council work session before the expected October 20 PZD rezoning vote.
Regularly scheduled Planning Commission work session. Agenda details should be confirmed when published by the City.
Expected City Council vote on rezoning the annexed Village at City Park property to PZD.
Regularly scheduled Planning Commission meeting. Agenda details should be confirmed when published by the City.
Regularly scheduled City Council work session. Agenda details should be confirmed when published by the City.
Regularly scheduled City Council meeting. Agenda details should be confirmed when published by the City.
These are concerns raised in public comments and community conversations. They are presented as issues for review—not as predetermined outcomes.
How would added homes, retail, and visitors affect Easterling, Hickman, Hayden, and nearby routes?
How compatible are the proposed detached homes and multi-story mixed-use buildings with nearby homes and the park?
What engineering, drainage, utility, and emergency-access improvements would be required?
The documents library includes the developer concept plan, City planning records, public hearing notice, and the Pea Ridge Open Space & Parks Master Plan.
Open document library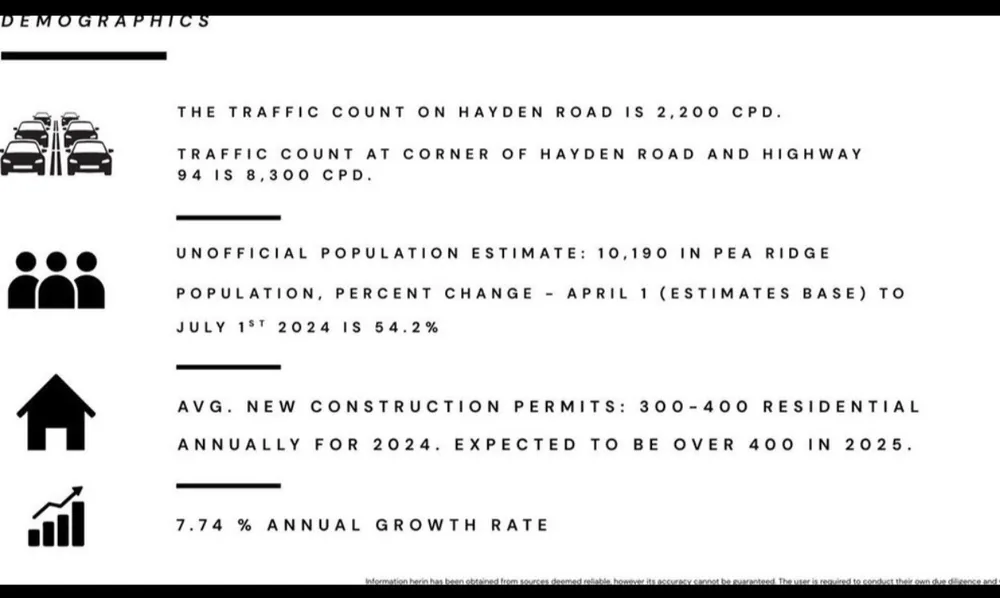
This graphic was supplied to PR Neighbors. Figures should be independently verified against their original source before being quoted as official data.
Petition signature requests are no longer being accepted. You can still send your concerns directly to Pea Ridge officials using the formal or customized email tools.
Email your city officials nowStart with these plain-language guides, then review the underlying proposal and public documents.
Learn why the permitted uses, maximum intensity, binding plans, and development standards matter.
Review the approximate residential program and why the maximum authorization should be clear.
Compare the earlier concept with the revised mixed-use and residential layout.